
Phone
(903) 583-7500
Project Overview
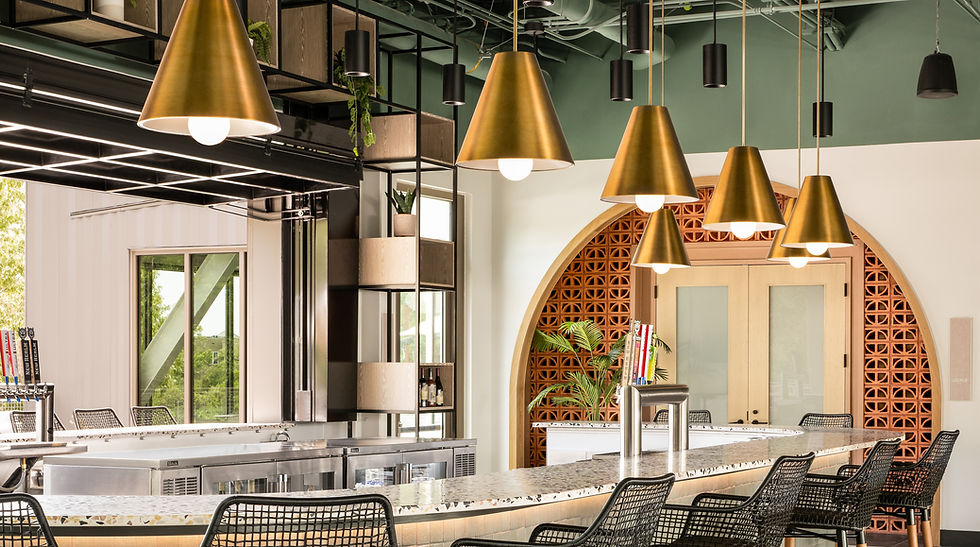
The Lexus Lounge at Credit One Stadium in Charleston, South Carolina, is a stadium hospitality space with views into the sports venue on one side and access to an outdoor terrace on the other. The lounge provides an interior gathering and dining space while the adjacent terrace extends the hospitality environment outdoors.
The project sought to extend the interior bar onto the terrace so staff could serve guests on both sides of the opening without sacrificing counter space, circulation, or the architectural character of the lounge.
The Challenge
Connecting the interior bar to the outdoor terrace required a large exterior opening without sacrificing valuable counter, floor, or wall space. A conventional opening system could have interfered with bar service, seating, or guest circulation.
Because the opening forms part of the exterior building envelope, it also needed to provide separation between the conditioned lounge and outdoor conditions when closed while allowing the bar to open directly to terrace service during events.
The Solution
Renlita addressed the Lexus Lounge opening with a custom Hinge vertical opening system (formerly the S-2000 Hingeway) engineered for the exterior-facing opening behind the bar. The 18’-11” wide by 6’-4 1/4” tall system uses motorized counterweight operation to raise the glazed assembly vertically above the service area, keeping the counter and surrounding floor space clear when open.
The Hinge system incorporates 1-1/8” impact glass and full-perimeter weather seals for the exterior application. When closed, the glazed assembly maintains visibility and natural light through the opening while the perimeter seals help separate the conditioned lounge from the outdoor terrace.
This configuration allows the existing interior bar to serve the terrace through a nearly 19-foot-wide opening without requiring a separate exterior service station or a door operating path through the occupied hospitality space.
Key Benefits
Space-Efficient Bar Service
The Hinge system raises vertically above the Lexus Lounge bar, keeping the counter, seating, and surrounding circulation areas clear of the door’s operating path. This allows the existing interior bar to serve guests on the outdoor terrace through an 18’-11” wide opening without requiring a separate exterior bar or sacrificing usable floor space to the opening system.
Architectural Integration
The Hinge system combines dark metal framing with large glazed panels that maintain sightlines through the exterior opening when closed. Because the system operates vertically at the bar rather than extending into the surrounding hospitality space, the opening can remain integrated with the lounge architecture without introducing an operating path through seating or circulation areas.
Exterior Separation & Weather Protection
The Hinge system’s 1-1/8” impact glass and full-perimeter weather seals allow the nearly 19-foot-wide opening to function as part of the exterior enclosure when closed. The glazed assembly separates the conditioned Lexus Lounge from the outdoor terrace while preserving visibility through the opening, allowing the same bar to operate as an enclosed interior space or open directly to exterior service.
Related Reading