
Phone
(903) 583-7500
Project Overview
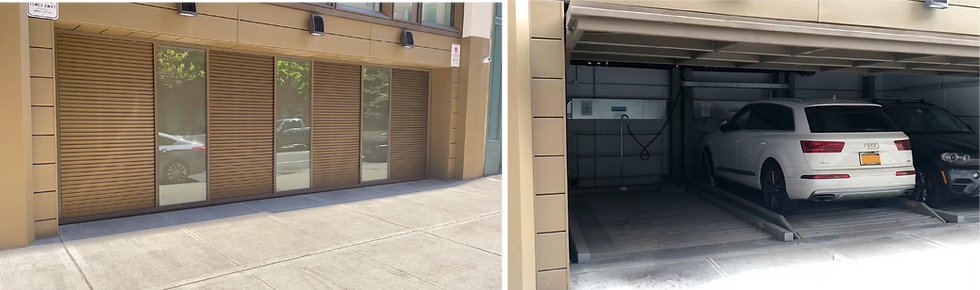
A New York City condominium garage uses an automated parking system to accommodate five vehicles within a limited urban footprint. Three vehicles are stored at street level while two additional vehicles can be stored below using automated car lifts.
A custom Renlita Float was integrated with the parking and home-automation systems so the garage door could become part of the vehicle-retrieval sequence. When a resident selects a vehicle from the control system, the parking equipment positions the requested car and the garage door opens once the vehicle is ready for access.
The Challenge
Fitting five vehicles into the available garage required using the space below the street-level parking area. That created an additional challenge: the garage door, automated lifts and vehicle-retrieval system could not operate independently.
The opening needed a door that preserved the space required by the parking equipment while also coordinating safely with the lifts. If a lift was lowered and the parking pit was exposed, the garage door needed to remain closed to prevent someone from entering the garage through the exterior opening.
The Solution
Renlita supplied a 25’-0 3/4” wide by 7’-10 1/4” tall Float vertical lift-and-tilt door and integrated its operation with the condominium’s automated parking system.
When a resident selects a vehicle from the building’s control interface, the parking system moves the vehicles to retrieve the requested car. Once the vehicle reaches the street-level access position, the Float opens to provide vehicle access.
An interlock provided by others prevents the garage door from opening whenever a car lift is lowered into the parking pit. The Float also incorporates safety sensors and open-assist cams as part of the door system.
Key Benefits
Automated Vehicle Retrieval
The Float operates as part of the condominium’s automated parking sequence rather than as a stand-alone garage door. Residents select the vehicle they want to retrieve, the parking system positions it at street level, and the garage door opens once the vehicle is ready for access.
Five-Car Parking in a Compact Footprint
The parking system accommodates five vehicles with three at street level and two stored below. The Float’s operating configuration keeps the door concentrated near the opening, helping preserve the interior and overhead space required by the automated parking equipment.
Integrated Safety Controls
The garage door and vehicle lifts are coordinated through an interlock that prevents the Float from opening while a lift is lowered and the parking pit is exposed. This prevents exterior access to the garage during that portion of the parking-system sequence.
Related Reading