
Phone
(903) 583-7500
Project Overview
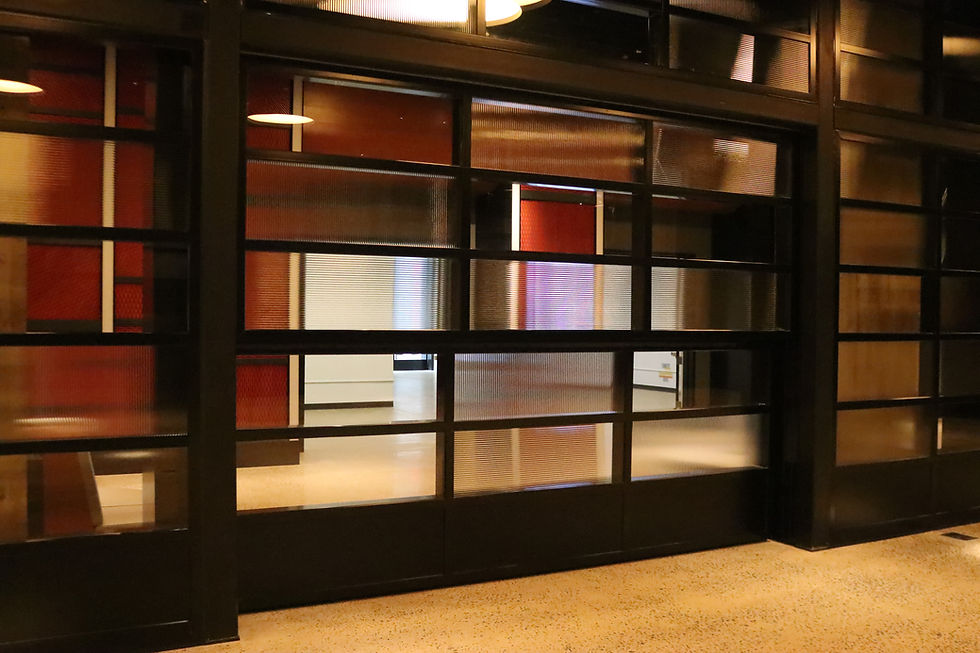
The Expo Space at Starrett-Lehigh in New York City is a flexible event environment designed for content builds, immersive showcases, brand activations, and other large-scale gatherings. Within the space, a long glazed partition incorporates five large operable openings alongside coordinated fixed panels.
Renlita Lift systems allow these sections of the partition to open vertically, creating large connections between adjacent areas while keeping the door movement concentrated at the openings. When closed, the operable doors and surrounding fixed panels read as a continuous architectural composition.
The Challenge
Creating large operable openings within an extended interior partition required the door systems to work as part of the architecture rather than as isolated openings. Conventional overhead door tracks extending into the Expo Space could compete with the existing ceiling infrastructure and introduce additional equipment into a space intended to accommodate changing event configurations.
The operable sections also needed to coordinate visually with adjacent fixed panels across the length of the partition, allowing multiple large openings without disrupting the overall architectural rhythm of the wall.
The Solution
Renlita supplied five custom two-panel Lift systems, each measuring 12’-5” wide by 9’-2 3/4” tall, along with coordinated fixed panels that extend the glazed composition across the partition. The motorized counterweight systems raise vertically at the openings rather than traveling horizontally across the ceiling.
Each Lift uses two vertically moving panels integrated with the surrounding fixed-panel system. The doors incorporate safety sensors and motorized controls, while glazing supplied by others allows the operable and fixed portions of the wall to share a consistent architectural language.
Together, the five Lift systems create more than 60 feet of operable opening width distributed along the partition while preserving the flexibility of the Expo Space.
Key Benefits
Flexible Event Configuration
Five independently operable Lift systems allow large sections of the partition to open vertically as the Expo Space is configured for different uses. Each 12’-5” wide opening can create a substantial connection between adjacent areas without requiring door panels or long horizontal tracks to extend across the occupied space.
Architectural Integration
The Lift systems were coordinated with adjacent fixed panels to create a continuous glazed architectural composition. Repeated framing and glazing patterns visually connect the operable and fixed sections, allowing the five large doors to become part of the partition rather than appearing as separate conventional overhead door openings.
Preserved Overhead Space
The two-panel Lift systems move vertically at the openings instead of carrying door sections along horizontal tracks deep into the Expo Space. This keeps the operating system concentrated near the partition and reduces interference with the lighting, utilities, event infrastructure, and other elements occupying the ceiling above the flexible venue.
Related Reading