
Phone
(903) 583-7500
Project Overview
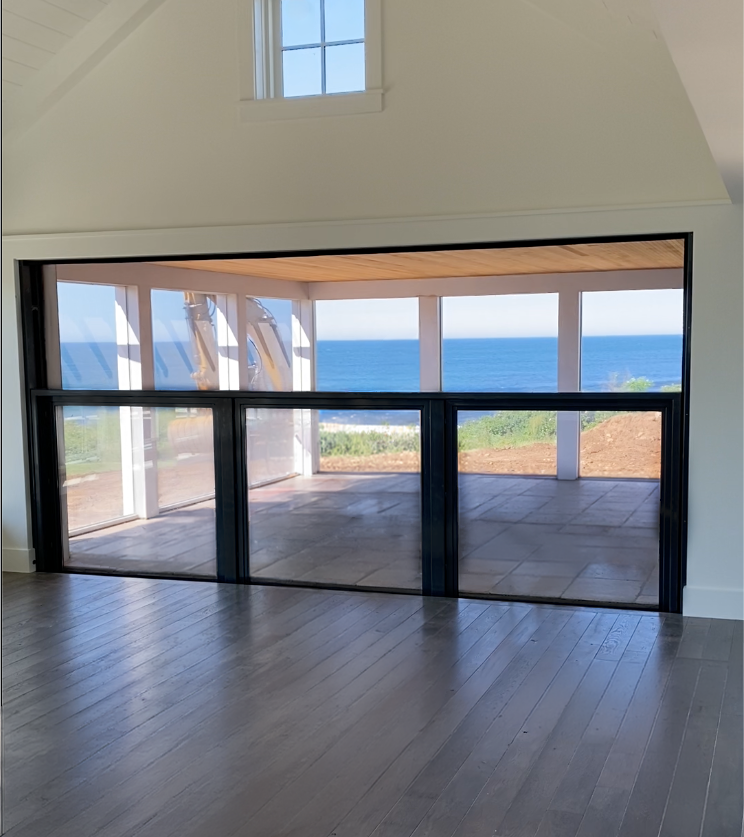
A coastal residence on Fishers Island, New York, called for a large glazed opening that could connect the home with the outdoors without requiring the door to occupy valuable space above the opening.
Working with Point One Architects, Renlita developed a custom Lift configuration that reverses the typical vertical operating direction. Instead of raising above the opening, the nearly 16-foot-wide glazed door lowers through the finished floor and stores within the basement level below.
The Challenge
Creating a 16-foot-wide opening presented an unusual architectural challenge. The design called for expansive glass and a clear connection to the exterior, but storing a large door above the opening would introduce the door assembly and operating equipment into the space above.
The residence included usable space below the opening, creating an opportunity to approach the movement of the door differently. Doing so required the door, structure, floor opening, counterweight system and basement-level equipment to be coordinated as a single architectural system.
The Solution
Renlita engineered a custom Lift vertical opening system, formerly the S-500 Lift-Away, to travel downward instead of upward. The 15’-11” wide by 8’-1” tall glazed assembly serves a 16-foot-wide finished opening and lowers through the finished floor into a dedicated space at the basement level.
The motorized counterweight system moves the 4,000-pound door vertically while keeping its operating path concentrated at the opening. When lowered, the glazed assembly clears the opening without requiring the door to be stored overhead.
The door incorporates 1” insulated glass with low-iron glazing, a Cosmic Grey powder-coated frame, photo-eye safety sensors, touchscreen controls and battery backup. The result demonstrates how the Lift can be engineered around the architecture when a conventional upward-opening configuration does not fit the project.
Key Benefits
Below-Floor Door Storage
Instead of raising above the opening, the Lift travels downward through the finished floor and stores at the basement level. This reverses the typical vertical-opening configuration and leaves the space above the opening free from the stored door assembly.
Clear 16-Foot Opening
When the Lift is lowered, the nearly 16-foot-wide glazed assembly clears the finished opening to create a broad connection between the residence and exterior. The vertical movement keeps the operating path concentrated at the opening rather than extending into the surrounding living space.
Custom Architectural Integration
The Lift was engineered in coordination with the residence rather than treated as a stand-alone door. The finished-floor opening, basement storage area, counterweights, tracks and motor system work together to accommodate the downward-traveling door while maintaining the architectural intent of the opening.
Related Reading