
Phone
(903) 583-7500
Transforming a High-End Dallas Home
Finished Garage & Gathering Space
|
University Park
,
Texas
Residential | Luxury Residential | Hinge (formerly S-2000 Hingeway)
Architect:
Richard Drummond Davis Architect
Opening Size:
9'-9 5/8" Wide
x
7'-9 5/8" Tall
Operation:
Motorized Counterweight
Glass/Cladding:
1" Polytronix Smart Glass
Project Overview
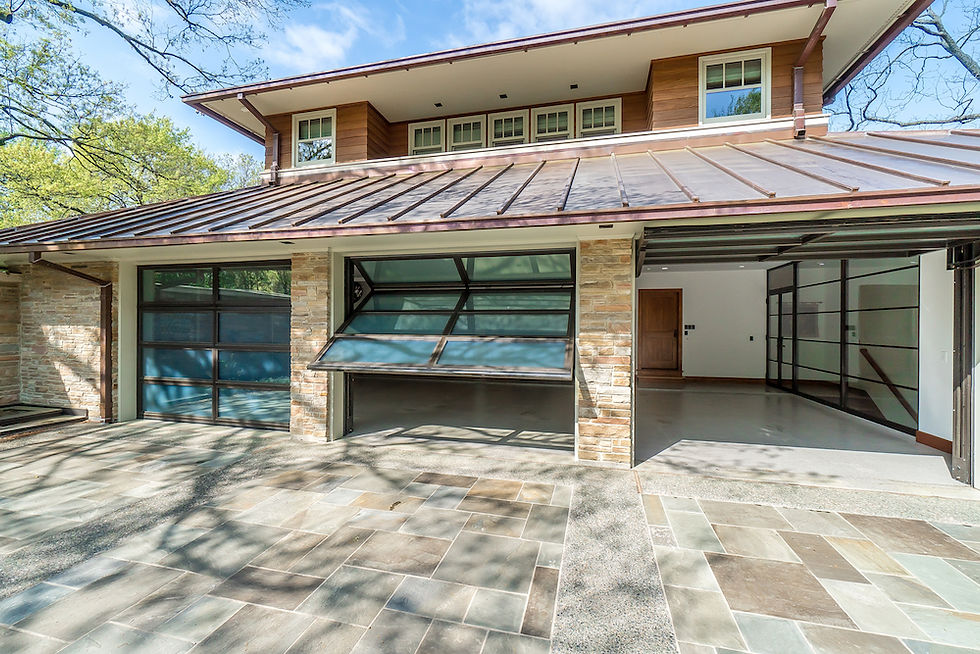
The owners of a luxury residence in University Park, Texas, designed their finished garage to serve as more than vehicle storage. The space was intended for displaying collector vehicles, entertaining, and gathering with family and guests while maintaining the architectural character and finishes of the rest of the home.
The project called for three large glazed exterior openings while preserving the finished ceiling and flexible use of the garage. Renlita Hinge vertical lift doors were selected so the openings could operate without conventional garage-door tracks extending across the ceiling.
The Challenge
Conventional overhead garage doors could provide the exterior access required for the garage, but their tracks and ceiling-mounted hardware would have occupied a prominent part of the finished interior. For a space intended to display collector vehicles and function as a gathering area, preserving the ceiling and architectural finishes was a specific design priority.
The homeowners also wanted the three glazed openings to provide both exterior views and adjustable privacy. The project therefore required an opening system that could preserve overhead space while accommodating switchable glazing and the architectural detailing of the finished garage.
The Solution
Renlita engineered three custom Hinge vertical lift doors (formerly the S-2000 Hingeway) for the University Park garage. Each door uses motorized counterweight operation to move vertically at the opening without conventional garage-door tracks extending across the finished ceiling.
The three Hinge doors incorporate 1” Polytronix Smart Glass that can transition between transparent and opaque, allowing the homeowners to change visibility and privacy without covering the glazed openings. Custom powder-coated counterweight assemblies with transparent covers intentionally leave portions of the operating mechanism visible as part of the architectural design.
Together, the Hinge doors provide three large operable exterior openings while preserving the ceiling area for the lighting, finishes, and architectural details associated with the garage’s use as a vehicle display and gathering space.
Key Benefits
Track-Free Finished Ceiling
The three Hinge doors operate vertically at the exterior openings rather than using conventional garage-door tracks extending across the finished ceiling. This preserves the overhead area for lighting, finishes, and architectural details while still providing three large openings for vehicles, entertaining, and indoor-outdoor use.
Switchable Glass for Privacy & Views
Each Hinge door incorporates 1” Polytronix Smart Glass that can transition between transparent and opaque. The transparent setting maintains views and natural light through the large glazed openings, while the opaque setting provides privacy without requiring the homeowners to cover the glass with a separate visual barrier.
Exposed Counterweights as an Architectural Detail
The Hinge doors use custom powder-coated counterweight assemblies with transparent covers that intentionally expose the operating mechanism rather than concealing it. This allows a functional part of the vertical lift system to become a visible architectural element while keeping conventional overhead tracks out of the finished garage.
Related Reading