
Phone
(903) 583-7500

The Hinge
Vertical Lifting Hinged Openings for Unique Residences
Designed for homes where simplicity and reliability matter, The Hinge delivers clean, functional openings that enhance natural light, provide dependable performance, and integrate seamlessly into everyday living spaces.

30' W x 20' H
Maximum Dimensions
Maximum opening sizes support large-span residential designs where uninterrupted views and wide openings are required.
Motorized or Manual
Operation
Available in manual or motorized configurations, the Lift system uses a counterbalanced design that allows large panels to move smoothly and efficiently with minimal effort.
High
Customization Level
Extensive customization options, including flush-mounted configurations, custom cladding or glass, finishes, and corrosion-resistant coatings for demanding environments.
$250 / SQF
Starting Price
Typical starting price reflects standard configurations. Final pricing varies based on size, materials, finishes, glass selection, and project-specific structural requirements.


Related Case Studies
See related Case Studies that feature this product, and learn about the customizations and features for each solution.
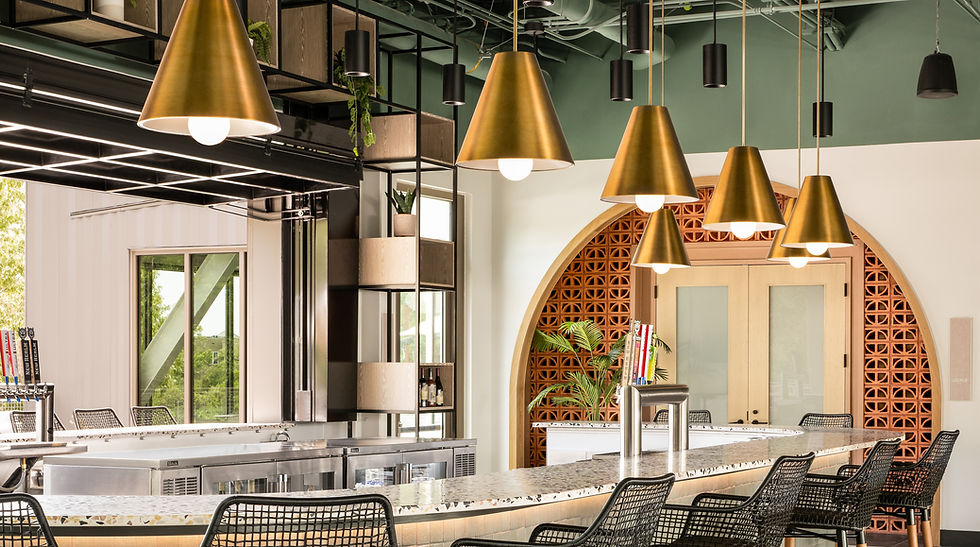
Lexus Lounge at Credit One Stadium
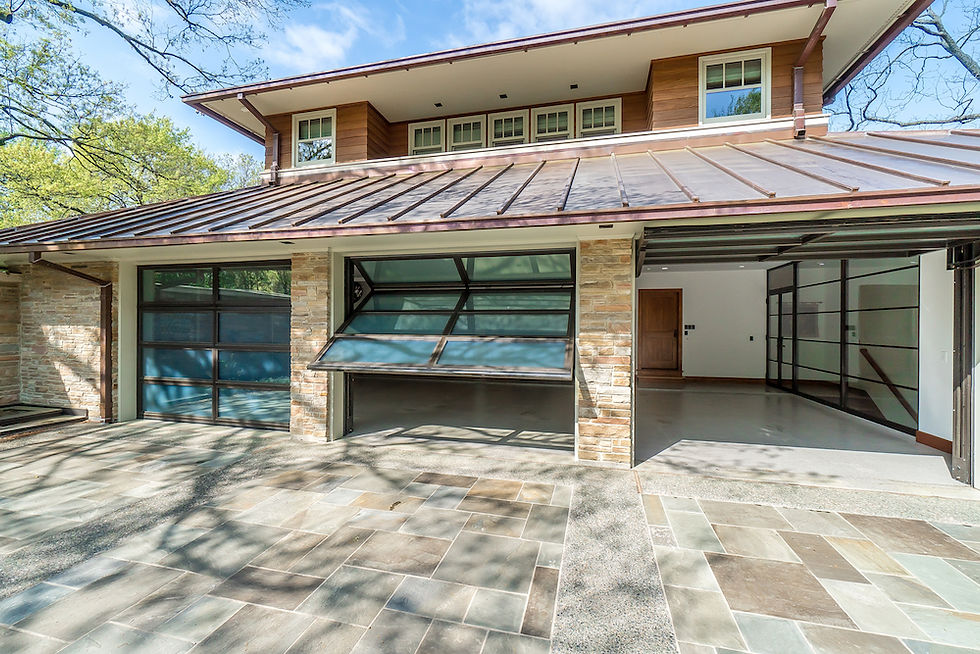
Transforming a High-End Dallas Home

Hotel X in Toronto, Ontario

Gotham West Market NYC

Murphy, Texas Pool House

Bard College's Multi-Use Space
_edited.jpg)
Sundance Square Pavilion Event Venue
Request A Quote