
Phone
(903) 583-7500

The Float
Single-Panel Vertical Lift-and-Tilt Openings for Balanced Panel Movement
Engineered as a single-panel tilt-and-rise system, the Float balances evenly when opened, positioning the panel partially inward and outward to maintain clearance and visual continuity.

30' W x 20' H
Maximum Dimensions
Maximum opening sizes support large-span residential designs where uninterrupted views and wide openings are required.
Motorized or Manual
Operation
Available in manual or motorized configurations, the Float system uses a counterbalanced design that allows large panels to move smoothly and efficiently with minimal effort.
High
Customization Level
Extensive customization options, including flush-mounted configurations, custom cladding or glass, finish systems, and corrosion-resistant coatings suited for high-use environments.
$250 / SQF
Starting Price
Typical starting price reflects standard configurations. Final pricing varies based on size, materials, finishes, glass selection, and project-specific structural requirements.


Related Case Studies
See related Case Studies that feature this product, and learn about the customizations and features for each solution.
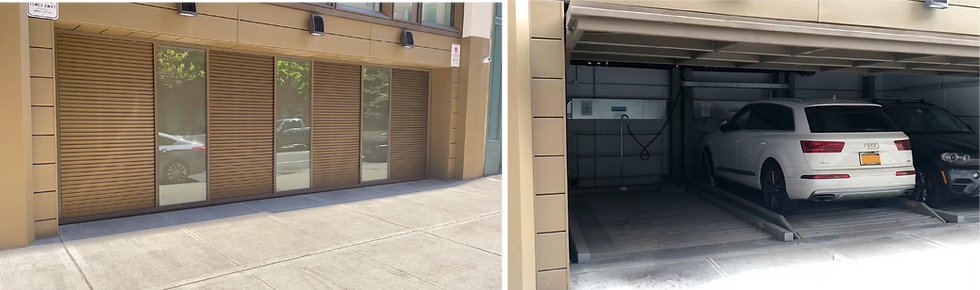
New York City Condominium Car Lift Garage

Pearl Dive Oyster Palace

The Urban Farmer Steakhouse Denver

Red Wings Team Store at Little Caesars Arena

Urban Outfitters in California

Sunglass Hut SoHo

The Branson School Student Commons
Request A Quote