
Experience-Driven Design Reshapes Universities & Stadiums
Twenty years ago, many campus buildings, sports venues, and other examples of public architecture were designed around a single purpose. Student unions provided dining and meeting space. Stadiums hosted games. Libraries stored books and offered quiet places to study.
Today, those buildings are expected to do much more.
A student commons may support collaborative learning in the morning, campus events in the afternoon, and alumni functions in the evening. A stadium hospitality space may welcome fans on game day, then host corporate meetings, fundraising events, weddings, and community gatherings throughout the rest of the year.
The program has expanded, but the larger change involves how owners and architects define success. Today’s higher education architecture and sports venue design are expected to create memorable experiences while supporting a wide variety of uses. Buildings must work efficiently, but they must also create places where people want to gather, interact, and stay.
That shift is driving a greater focus on experience-driven design.
Experience-Driven Design Is Transforming Higher Education Architecture
Universities still compete through academics, faculty, athletics, and financial aid. However, prospective students also evaluate what daily life will feel like on campus.
Today’s higher education architecture is expected to do more than house classrooms. Successful university architecture supports recruitment, retention, collaboration, and campus identity. From student commons and libraries to recreation centers and dining facilities, campus buildings increasingly serve as flexible gathering spaces that encourage interaction throughout the day.
The dining hall, recreation center, library, student commons, and outdoor gathering spaces all contribute to that impression. EAB reports that most prospective students consider the campus visit one of their most important resources when choosing a college. That places added importance on the spaces students and families encounter while walking through campus, not just the classrooms featured in a brochure.
As a result, universities are paying closer attention to the places where students spend time between scheduled activities.
Student unions have become social centers. Libraries now support group work, digital resources, events, and informal learning. Courtyards and plazas increasingly function as usable extensions of surrounding buildings instead of serving only as circulation paths.
Populous describes college campuses as places where people build collaborative communities, lasting memories, relationships, and a sense of belonging. That is a much broader purpose than simply providing the required square footage for an academic program.
Experience-driven design addresses that broader purpose by considering how students will move through a space, how they will use it throughout the day, and what will encourage them to return.
The Branson School Student Commons Creates Flexible Indoor-Outdoor Spaces
The Branson School Student Commons in Ross, California, offers a clear example of this approach.
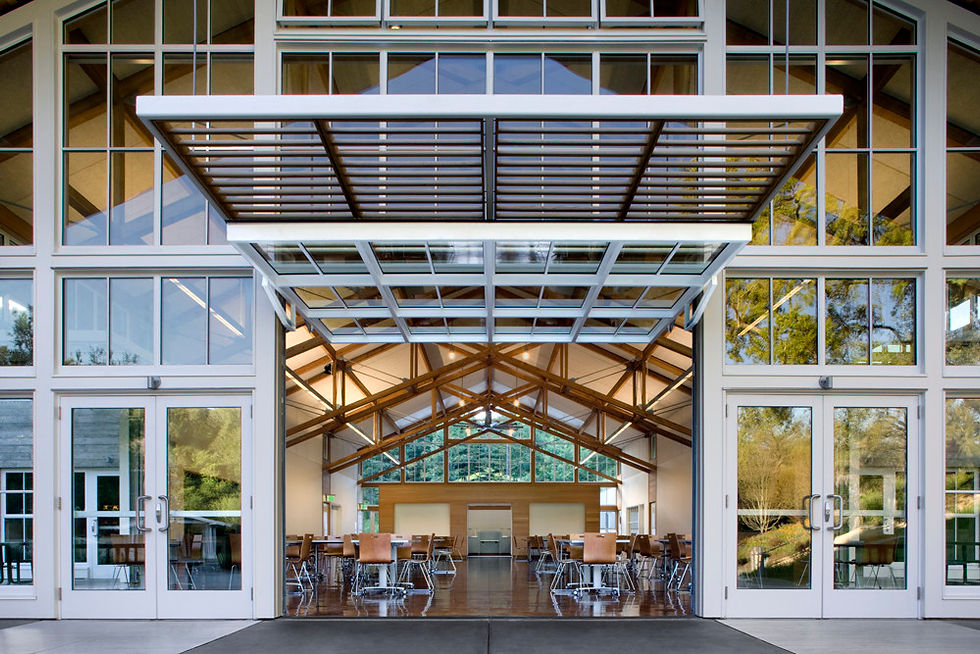
The building’s expansive glass façade creates a strong visual connection to the surrounding terrace and lawn. Three custom Renlita Float systems demonstrate how architectural opening systems and operable glass walls can transform a traditional façade into a flexible indoor-outdoor environment. Designed as part of the overall architectural glass system, the openings preserve the visual continuity of the façade while creating a seamless connection between interior and exterior gathering spaces.
When open, the systems connect the interior commons with the outdoor dining area and allow the building to function more like an open-air pavilion. The solution supports the architecture without introducing large headers, visible straps, or other elements that would interrupt the view.
The project demonstrates an important principle of experience-driven design. The architecture does not simply provide a room for students to occupy. It creates different ways for them to gather, learn, dine, and interact with the campus around them.
Experience-Driven Sports Venue Design Extends Beyond Game Day
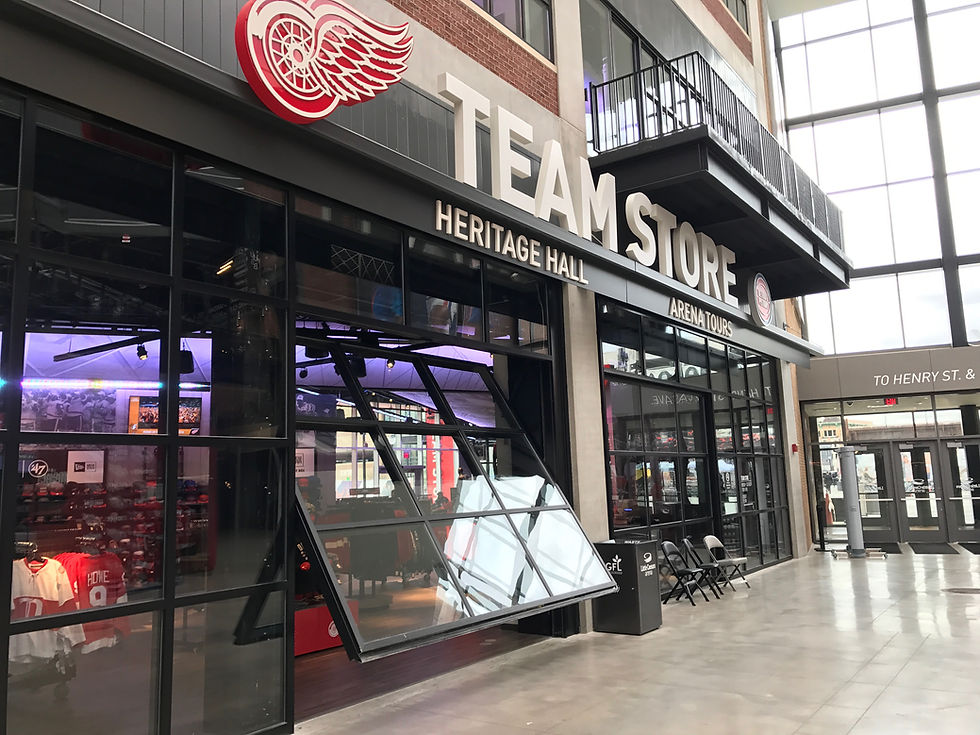
A similar transformation is taking place in sports venue design.
Owners can no longer justify major venues solely through a limited schedule of home games. They increasingly expect stadiums and arenas to support concerts, hospitality events, corporate functions, community programs, and surrounding commercial activity throughout the year.
Modern sports venue design increasingly blends athletics, entertainment, hospitality architecture, and mixed-use architecture into year-round destinations. Premium clubs, restaurants, terraces, lounges, and event spaces are expected to generate value long after the final whistle, creating active commercial environments that serve both the community and the venue owner.
Gensler describes modern sports venues as evolving into dynamic business ecosystems that combine athletics with mixed-use development, hospitality, and multiple levels of premium experiences. The firm also points to the ability of sports and entertainment districts to create new revenue sources and support active, year-round communities.
That expectation changes how architects approach the building.
Premium clubs cannot function only as places to watch a game. Restaurants, lounges, suites, terraces, and event rooms must remain useful under very different conditions. A space designed for thousands of spectators on Saturday may need to feel equally appropriate for a smaller corporate reception on Tuesday.
Experience-driven sports venue design therefore extends beyond seating capacity and circulation. It considers how guests arrive, where they gather, what connects them to the activity, and how the venue performs when no game is taking place.
Having worked with architects and project teams on university campuses and professional and collegiate sports venues across the country, Renlita has seen these priorities become increasingly important. Owners want spaces that remain active, architects want greater adaptability, and visitors expect a stronger connection to the event and the people around them.
Flexible Architecture Creates Multi-Use Gathering Spaces
Universities and sports venues serve very different audiences, but both must accommodate changing programs without diminishing the quality of the space.
A student commons might host orientation, everyday dining, informal study, donor events, and graduation activities. A stadium club might move between game-day hospitality, private dining, business meetings, and community events.
Furniture and scheduling can provide flexibility, but they cannot change the fundamental relationship between spaces. Architects must also consider the building envelope, circulation, sightlines, acoustics, daylight, and the connection between interior and exterior areas.
Increasingly, architects rely on custom opening solutions, adaptable layouts, and architectural opening systems to create spaces that evolve throughout the day without compromising aesthetics or functionality.
This is where experience-driven design becomes more than an aesthetic approach. It influences how the building operates.
Large openings can allow an interior room to expand onto a terrace. Visual connections can help separate areas feel like part of one larger environment. Adaptable boundaries can create intimacy for a small event or openness for a larger gathering.
The building becomes capable of supporting different experiences without losing its architectural identity.
Operable Glass Walls Strengthen Indoor-Outdoor Connections
Glass has long been used to introduce daylight and provide views. In experience-driven architecture, it can take on a more active role.
Today, operable glass walls, movable glass walls, and advanced architectural glass systems have become defining features of many contemporary campus buildings, commercial architecture projects, and sports venues. Rather than acting as barriers, these systems strengthen indoor-outdoor connections, maximize daylight, preserve views, and allow spaces to adapt to changing programs throughout the year.

The value is not simply that the glass moves. The value lies in what that movement allows the space to become.
“First life, then spaces, then buildings.” - Jan Gehl
In practice, that means beginning with the people who will use the building. Architects can then determine what kinds of spaces will support those activities and what architectural systems will make those spaces possible.
The Future of Experience-Driven Architecture
Experience-driven design does not replace practical requirements. Universities and sports venues must still meet demanding standards for safety, accessibility, energy performance, durability, capacity, and cost.
The difference is that performance alone no longer defines a successful project.
Universities want places that strengthen campus life and help students feel connected to the institution. Sports venue owners want destinations that remain useful beyond game day. Both need buildings that can respond to new programs and expectations over time.
Increasingly, owners also expect flexible architecture, custom opening solutions, and adaptable architectural opening systems that support changing programs without sacrificing design intent. The ability to create seamless indoor-outdoor spaces, support multiple uses, and preserve architectural vision has become a competitive advantage rather than a luxury.
Architects have always designed buildings that solve problems. Increasingly, they are also being asked to create places people remember.
The most successful projects will do both. They will meet the program, adapt as needs change, and give people a reason to return.
That may be the clearest measure of experience-driven design, and it is likely to define the next generation of higher education architecture, sports venue design, and public architecture.